The best office partition ideas for small Singapore workspaces use sliding doors, modular glass panels, and aluminium frames to divide zones without consuming floor space. These solutions allow light to flow freely, maintain an open feel, and can be reconfigured as teams grow. For compact offices, sliding partitions consistently outperform fixed walls in flexibility and cost.
Why Small Singapore Offices Need Smarter Partition Solutions
Office space in Singapore is expensive. According to the Urban Redevelopment Authority (URA), Grade A office rents in the CBD regularly exceed SGD 10 per square foot per month. For SMEs and startups, that means every square metre must work harder.
Fixed walls eat into usable floor area permanently. They require permits, construction time, and add cost when you need to reconfigure later. Sliding doors for offices solve this problem by creating distinct work zones that can be opened up or closed off depending on the hour, the team, or the task.
The result? A workspace that feels purposeful — not cramped.
Top Office Partition Ideas for Small Workspaces in Singapore
1. Aluminium Framed Sliding Glass Partitions
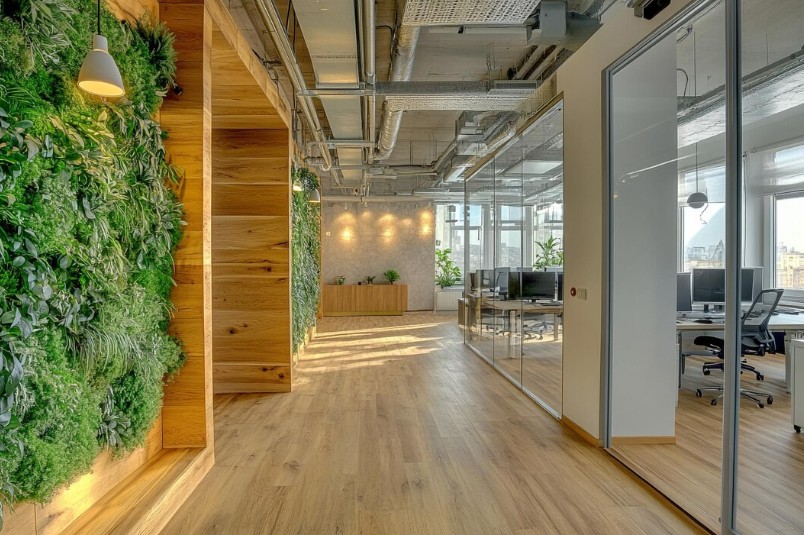
Aluminium office partitions with glass panels are the most popular choice for compact commercial spaces in Singapore. The aluminium frame keeps the structure lightweight and rust-resistant — critical in a humid tropical climate — while the glass maintains visual connectivity across the floor plate.
This setup works especially well when you need to separate a meeting room or a manager’s office without blocking natural light from reaching interior desks. Frosted or tinted glass adds privacy without the heaviness of a solid wall.
- Lightweight and easy to install without major construction
- Available in slim profiles to minimise visual bulk
- Powder-coated finishes match most modern office interiors
- Low maintenance and suitable for Singapore’s humid conditions
2. Floor-to-Ceiling Sliding Office Partitions
When acoustic separation matters — think client calls, HR conversations, or focused deep work — floor-to-ceiling sliding office partitions provide a complete enclosure without permanent construction. These panels run on ceiling-mounted tracks, which keeps the floor clear and makes the room feel taller and more open.
For co-working style setups or open-plan offices, this type of partition can transform a single large room into two or three distinct zones within minutes. It is one of the most space-saving office partitions available because it creates zero footprint on the floor.
3. Bi-Fold Sliding Panels for Flexible Meeting Rooms
Bi-fold sliding panels fold back neatly against the wall when not in use, freeing up the full width of your office for team gatherings or town halls. When closed, they create a proper enclosed meeting room. This approach is particularly effective for startups that host clients but cannot afford a permanently dedicated meeting space.
The panels stack compactly, so when folded open, they take up minimal wall space — usually 10 to 15 percent of the span they cover.
4. Demountable Partition Systems for Rented Offices
Many Singapore SMEs operate out of rented shophouses or commercial units. Permanent renovations often violate tenancy agreements or require landlord approval. Demountable partition systems solve this directly — they can be installed and removed without damaging walls, floors, or ceilings.
Combined with sliding mechanisms, demountable systems offer the best of both worlds: real spatial separation when needed, and full reversibility when you move or scale.
5. Partial-Height Partitions for Open Collaboration
Not every workspace needs complete visual separation. Partial-height sliding panels — typically 1.2 to 1.5 metres tall — create a psychological sense of separation between workstations while keeping the upper portion of the room completely open.

This approach supports small office design principles focused on balance: giving individuals enough personal space to focus while keeping the team visually connected. It also helps with air circulation, which matters more than most people realise in Singapore’s indoor office environments.
6. Integrated Storage and Partition Walls
One of the smartest small office design moves is combining storage with partition function. A sliding door fitted alongside a built-in shelving unit creates a defined work zone and solves your storage problem simultaneously — without using extra square footage.
This is particularly useful for small accounting firms, design studios, or legal offices where physical files, samples, or equipment need to be accessible but out of sight during client-facing hours.
How to Choose the Right Sliding Partition for Your Office
Before selecting a system, consider these four factors:
| Factor | What to Evaluate |
|---|---|
| Acoustic needs | Do you need soundproofing, or just visual separation? |
| Light requirements | Will the partition block natural light from reaching interior desks? |
| Tenancy terms | Is permanent installation permitted under your lease? |
| Future flexibility | Will your team size or layout change in the next 12–24 months? |
Aluminium framed systems with glass panels tick the most boxes for the majority of Singapore office configurations — they are lightweight, visually neutral, and available in both fixed and demountable formats.
Common Mistakes to Avoid When Partitioning a Small Office
- Over-partitioning: Adding too many divisions creates a maze-like layout that kills collaboration and makes the space feel smaller than it is.
- Ignoring natural light paths: Solid partitions placed across windows block light that would otherwise reach the full floor plate.
- Choosing fixed walls for temporary needs: If your headcount fluctuates, sliding or demountable systems are almost always more cost-effective long term.
- Skipping acoustic consideration: A glass partition with no acoustic treatment may look great but fail to provide the privacy your team actually needs.
Where to Start with Sliding Doors for Offices in Singapore
The right partition system depends on your specific floor plan, team size, and how your people actually work day-to-day. For most small offices in Singapore, a combination of aluminium framed glass sliding partitions for enclosed zones and partial-height panels for open areas delivers the best balance of function and spaciousness.
Vindars offers a range of aluminium sliding door systems suited to commercial applications across Singapore, with solutions tailored for SMEs, startups, and office renovation projects. If you are planning a workspace upgrade, their product range is a practical starting point for any partition project.
Frequently Asked Questions
Are sliding doors for offices suitable for small Singapore offices?
Yes. Sliding doors are ideal for small offices because they require no swing clearance, saving floor space that hinged doors would otherwise consume. They create defined zones without the permanence or cost of constructed walls.
What is the most cost-effective office partition for a rented space?
Demountable aluminium sliding partitions are the most cost-effective option for rented offices. They install without damaging existing structures, comply with most tenancy agreements, and can be relocated or reconfigured when your lease ends or your layout changes.
Do glass office partitions reduce noise effectively?
Standard glass panels offer limited acoustic insulation. For meaningful noise reduction, opt for double-glazed or laminated glass panels, or systems specifically rated for acoustic performance. These are available in Singapore and are commonly used in client-facing or HR-sensitive office areas.
How much does office partition installation cost in Singapore?
Costs vary widely depending on materials and system type. Aluminium framed glass partition systems in Singapore typically range from SGD 150 to SGD 400 per linear metre, depending on glass specification, track type, and installation complexity. Get a site-specific quotation for accurate pricing.
Can sliding office partitions be customised to match our interior design?
Yes. Most aluminium sliding partition systems come in a range of powder-coat finishes and frame profiles. Glass can be specified as clear, frosted, tinted, or printed. This makes it straightforward to match existing office aesthetics without a full renovation.
What is the difference between sliding office partitions and fixed partitions?
Fixed partitions are permanent walls that define a space once and cannot be easily moved. Sliding office partitions run on tracks and can be opened, closed, or stacked to the side, giving you the flexibility to reconfigure your workspace based on daily or seasonal needs.